
Just Listed
Address
6026 Apache Drive, Shawnee, KS
Price
$ 795,000
Property Attributes
- MLS#2644339
- TypeSingle Family
- Listing Status Active
- CountyJOHNSON - KS
- CityShawnee
- Area315 - N=Wy Co Ln - S=75th - E=Switzer - W=Co Ln
- NeighborhoodCanyon Lakes
- Zip66226
- StyleTraditional
- Year Built2026
- Taxes$ 9564
- Price$ 795,000
- Bedrooms4
- Full Bathrooms4
- Half Bathrooms1
- Sqr Footage3156
- Lot Size0.355624 Acres
Data Source:
Heartland MLS (HMLS)
Property Description
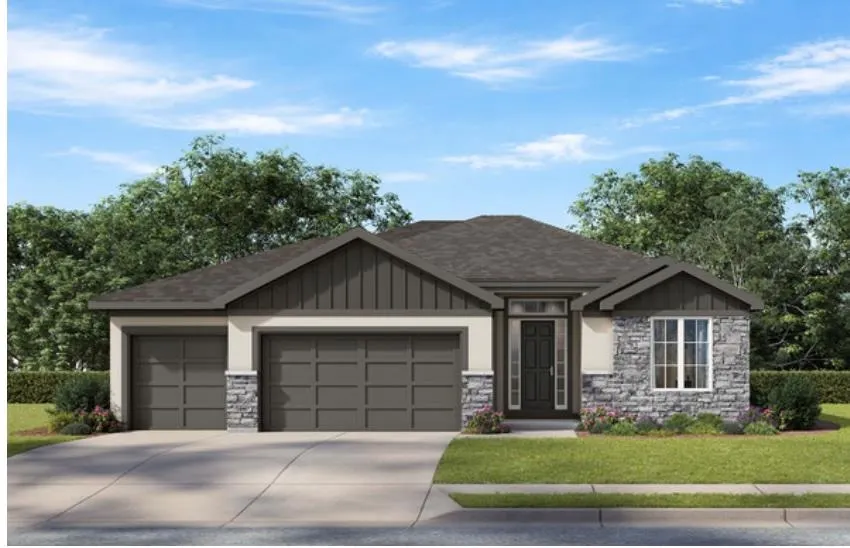
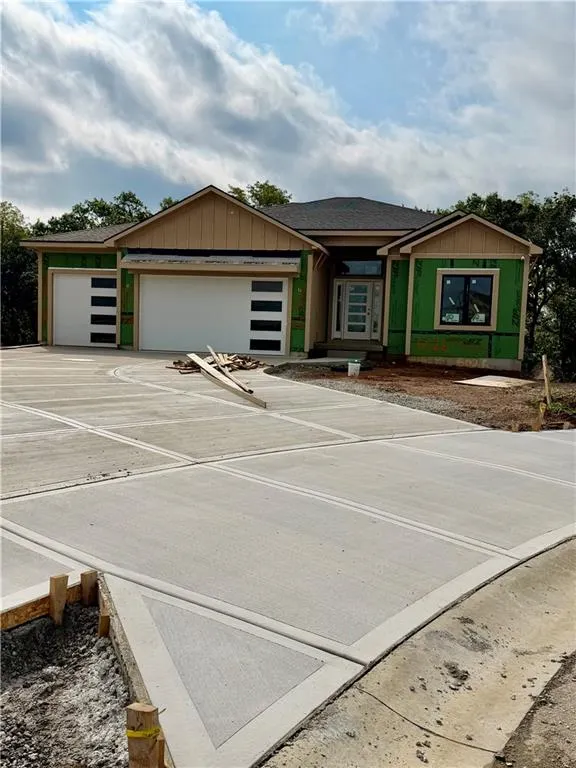
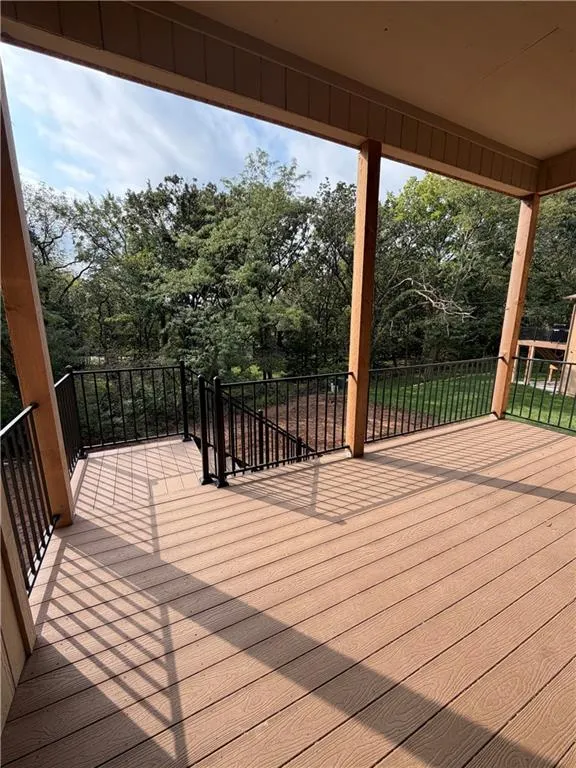
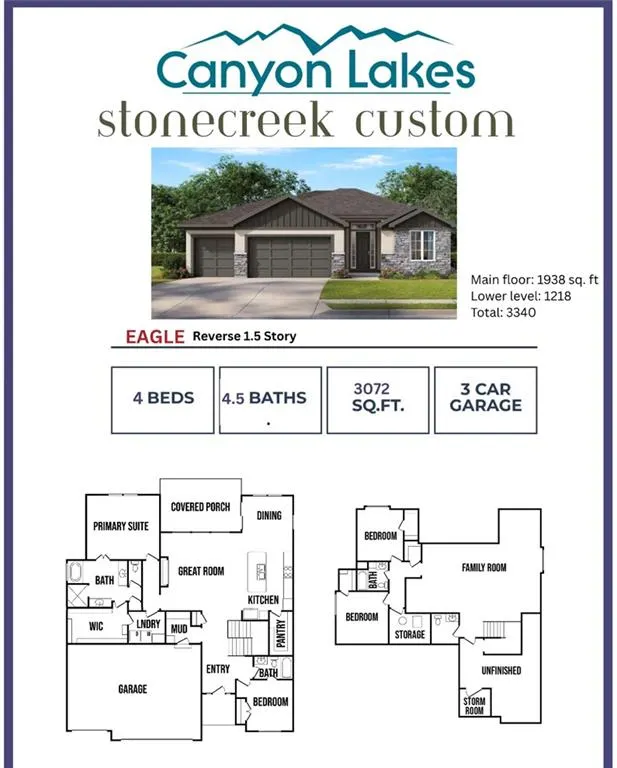
Discover the Eagle, a beautifully designed new reverse 1.5-story plan by Stone Creek Custom Homes, perfectly positioned on a desirable cul-de-sac homesite in Canyon Lakes with a serene, tree-lined backdrop. The thoughtful design, spacious layout, and inviting indoor-outdoor living spaces make this home stand out. The great room is the heart of the home, featuring striking architectural beams and an impressive ceiling that adds warmth and character to the open living space. The kitchen is designed for both everyday living and entertaining, with abundant cabinetry, a large 9' island, and a convenient walk-in pantry. The adjoining dining area opens directly to a covered 12' x 18' composite deck, creating an effortless extension of the living space and a beautiful setting to enjoy the wooded views. The finished lower level is designed for entertaining and extended living, featuring a spacious recreation area, two additional bedrooms, and 1.5 bathrooms. A walkout basement leads directly to a covered patio, creating another inviting space for gatherings, relaxing, or enjoying the peaceful treed setting. A distinctive floor plan, thoughtful finishes, and an exceptional homesite come together in this Stone Creek Custom Home. Come experience the Eagle and discover the possibilities of making Canyon Lakes home! Home to be completed November 2026.
| Elementary School | Middle School | High School |
|---|---|---|
| Belmont Elementary School | Mill Creek Middle School | De Soto High School |
| Price History | |
|---|---|
| 9/27/2026 | Listed $795,000 |
General Features
| Living Area | 3156 |
|---|---|
| Sewer | Public Sewer |
| Heating | Forced Air |
| Cooling | Electric |
| Roof | Composition |
| Appliances | Dishwasher,Disposal,Microwave,Gas Range,Stainless Steel Appliance(s) |
| HOA Fee | 650 |
| Garage Spaces | 3 |
| Association Fee Includes | Curbside Recycle,Trash |
| Patio/Porch Features | Covered Patio |
| Architectural Style | Traditional |
| Construction Materials | Frame,Lap Siding |
| Year Built | 2026 |
| Property Subtype | Single Family Residence |
| Ownership | Private |
| Assoc Fee Paid Per | Annually |
| County | Johnson,KS |
| Property Type | Residential |
| Association Amenities | Pool,Trail(s) |
| HOA | Yes |
| Subdivision Name | Canyon Lakes |
| Garage Y/N | Yes |
| Full Baths | 4 |
| Status | Active |
| Directions | K7 to Shawnee Mission Parkway,take exit East. Turn left at first stoplight onto Hilltop Road. At roundabout take 3rd exit onto Clear Creek Parkway. Go over bridge and enter subdivision. Follow Clear |
| High School | De Soto |
| City | Shawnee |
| Association Name | First Services Residential |
| High School District | De Soto |
| MLS Area | 315 - N=Wy Co Ln;S=75th;E=Switzer;W=Co Ln |
| Lot Size Units | Square Feet |
| Lot Size Square Feet | 15491 |
| Listing Terms | Cash,Conventional,FHA,VA Loan |
| Elementary School | Belmont |
| Middle/Junior High School | Mill Creek |
| Public Remarks | Discover the Eagle,a beautifully designed new reverse 1.5-story plan by Stone Creek Custom Homes,perfectly positioned on a desirable cul-de-sac homesite in Canyon Lakes with a serene,tree-lined backd |
| Builder Name | Stone Creek Customs |
| Standard Status | Active |
| In Flood Plain | No |
| HMS_MaintenanceProvidedYN | No |
Interior Features
| Interior Amenities | Ceiling Fan(s),Custom Cabinets,Kitchen Island,Pantry,Walk-In Closet(s),Wet Bar |
|---|---|
| Basement | Basement BR,Daylight,Finished |
| Flooring | Carpet,Tile,Wood |
| Total Fireplaces | 1 |
| Fireplace Features | Family Room,Gas |
| Basement (Y/N) | Yes |
| Air Conditioning Y/N | Yes |
| Fireplace Y/N | Yes |
| Above Grade Finished Area | 1938 |
| Half Baths | 1 |
| Laundry Features | Main Level |
| Total Bedrooms | 4 |
| Below Grade Finished Area | 1218 |
| Dining Area Features | Kit/Dining Combo |
| Floor Plan Features | Reverse 1.5 Story |
Exterior Features
| Parking Features | Attached,Garage Faces Front |
|---|---|
| Lot Features | Cul-De-Sac,Sprinkler-In Ground |
| Water Source | Public |
| Lot Size Area | 15491 |
| Road Surface Type | Paved |
| Builder Model | The Eagle |
| Road Responsibility | Public Maintenance |
| Other Room Features | Main Floor Primary Bedroom,Office |
Amenities
- Foreclosure
- Views
- Short Sale
- New Construction
- Adult 55+
- Lease To Own
- No HOA Fees
- Furnished
- Primary On Main
- Air Conditioning
- Seller Finance
- Green
- Fixer Upper
- Horse
- Golf
- Fireplace
- Deck
- Garage
- Basement
- Pool
Property vs Single Family Average in 66226
Price
Taxes
Year Built
 The information displayed on this page is confidential, proprietary, and copyrighted information of Heartland Multiple Listing Service, Inc. (